
Lugano
Glashaus mit Köpfchen
CHF 740'000
5 Zimmer · 3 Badezimmer · ~158.00 m² Wohnfläche
CHF 740'000
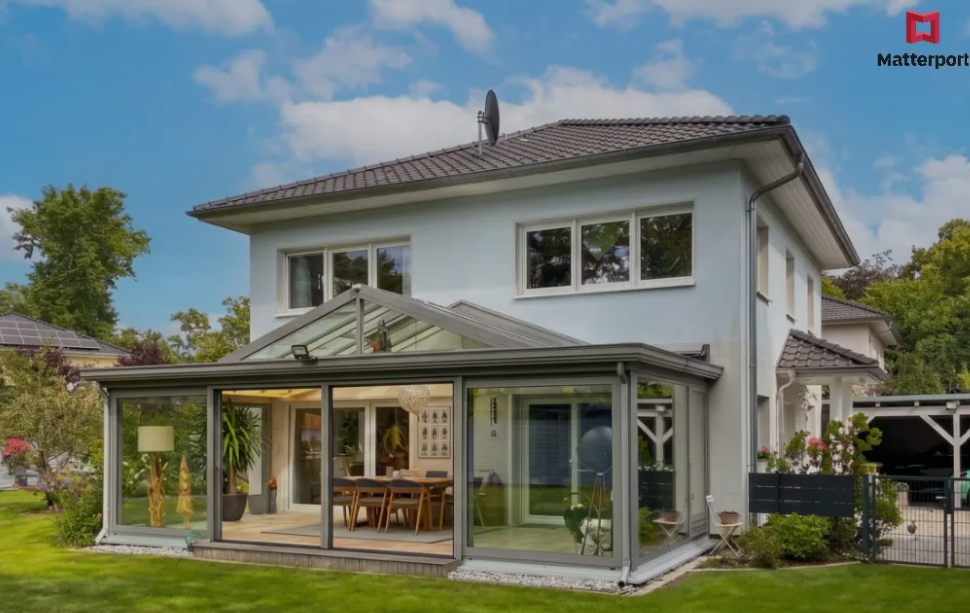
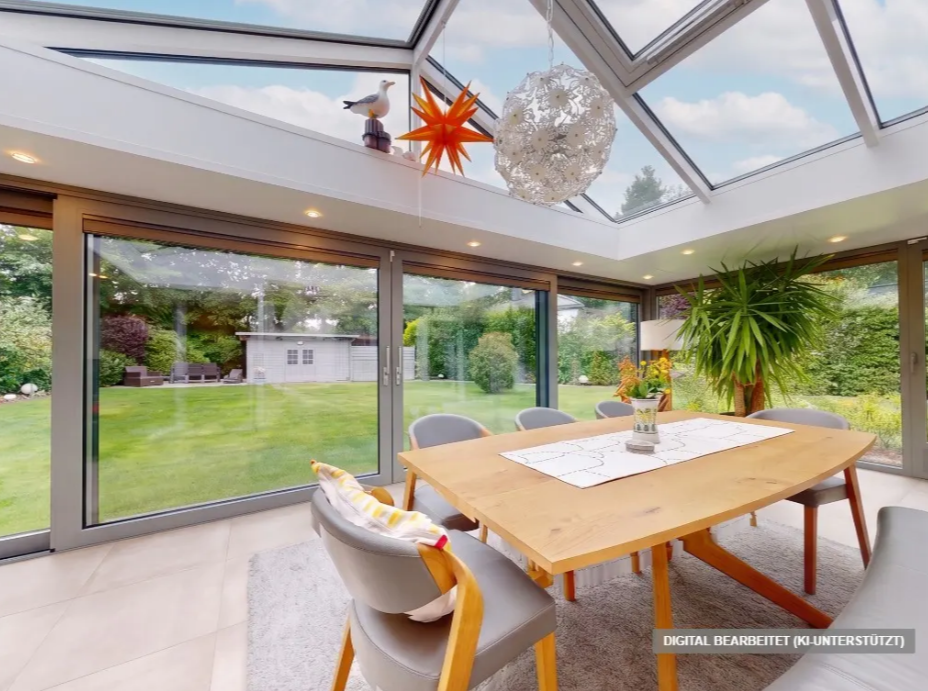
A smart home system controls this detached solid-built house, while an alarm system provides additional security. The fully glazed conservatory, featuring a glass pitched roof, floor-to-ceiling fixed glazing and integrated electric shading, is the architectural centrepiece of the property. Its north-west orientation and sliding doors opening onto the garden create a seamless connection with the outdoors. Heated throughout the year, the conservatory can be enjoyed in every season. Light-coloured floor tiles further enhance its bright and airy character.
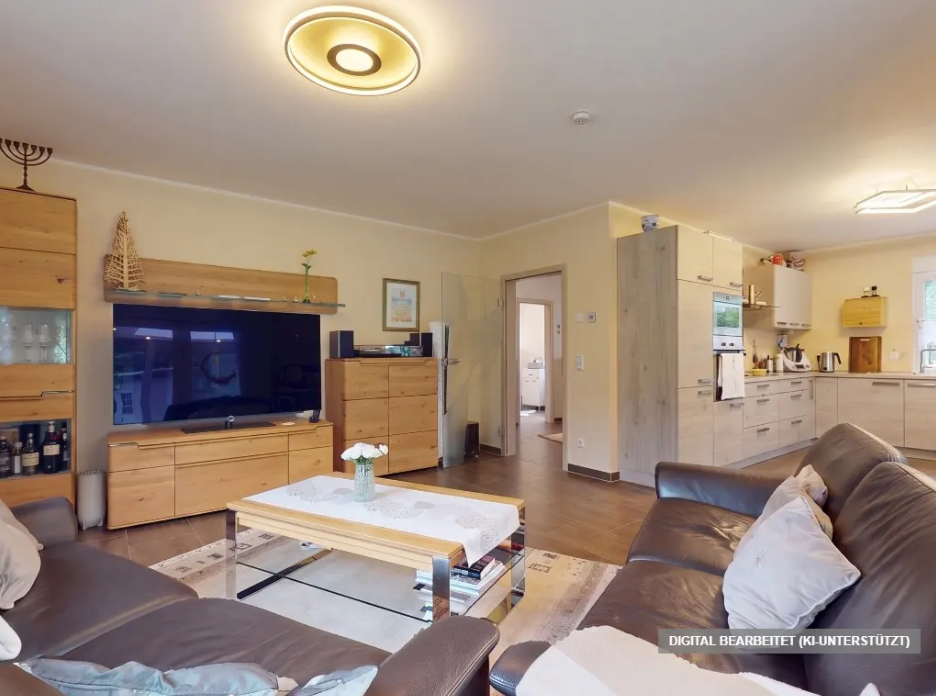
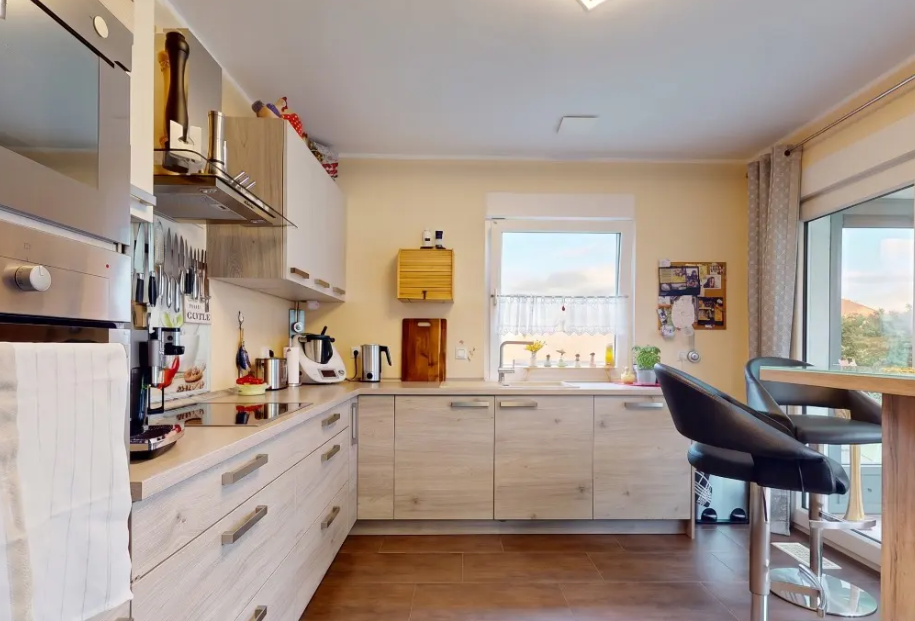
Generous glazing overlooking the garden also defines the living, kitchen and dining area, with tiled flooring extending throughout the entire ground floor. The L-shaped Nolte fitted kitchen features an induction hob, built-in oven, integrated refrigerator, and appliances from Siemens and Bauknecht. Double-leaf patio doors connect the living area with the covered terrace, which faces north-east.
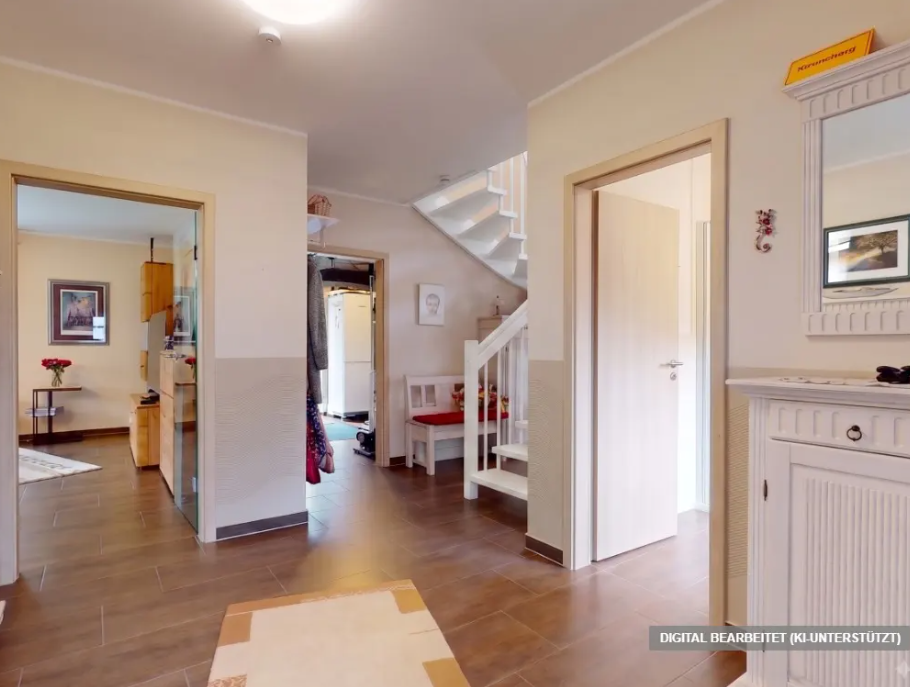
A central hallway with a glass door leading to the living room ensures a natural flow between the spaces while maintaining clear separation between the different areas. The spacious entrance hall offers ample room for a wardrobe, bench and several shoe cabinets.
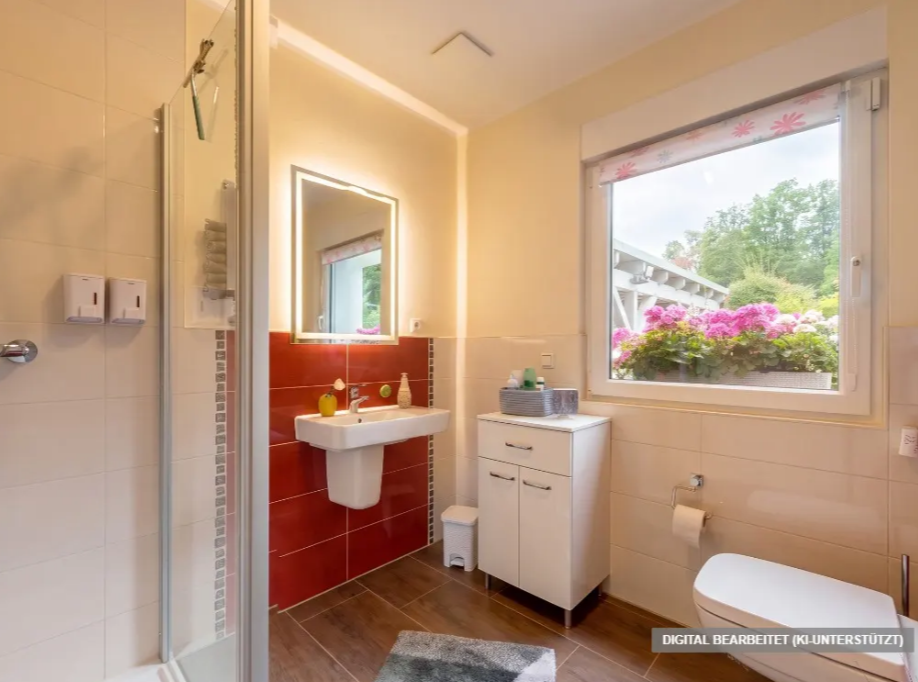
The shower room features a glass shower enclosure, wall-mounted WC, backlit mirror and a window overlooking the greenery. The utility room houses the heating system, washing machine and dryer connections, a sink and additional storage space. It also provides access to the covered terrace.
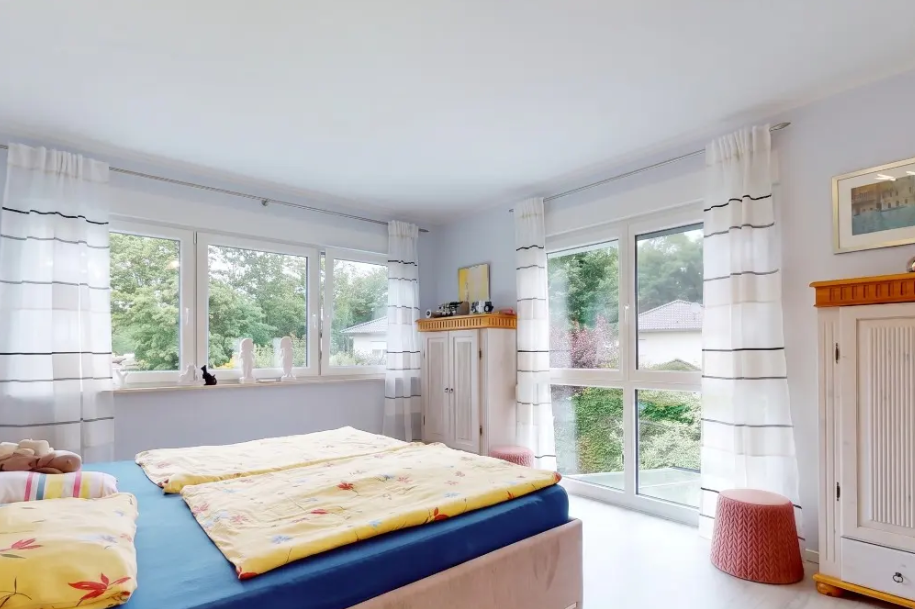
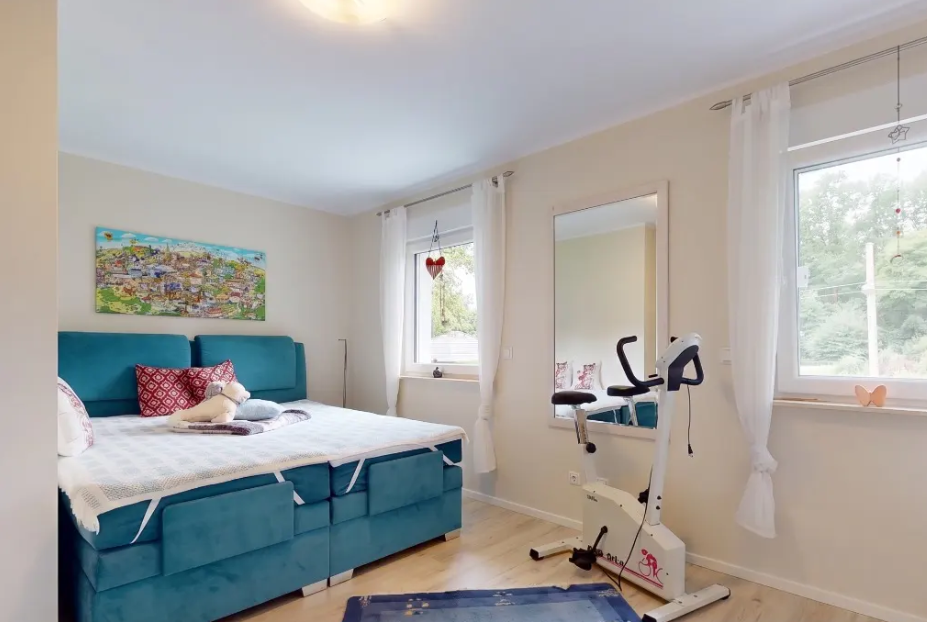
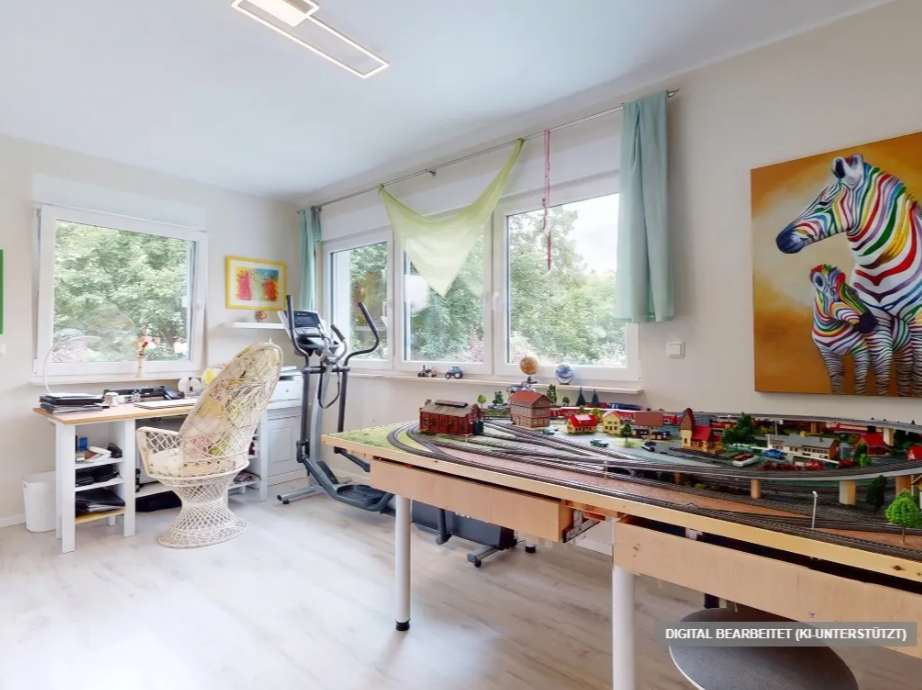
A white wooden staircase leads to the upper floor. Here, the tiled hallway continues, while the three bedrooms feature light wood-effect laminate flooring. Floor-to-ceiling windows in the larger bedroom create an exceptional sense of light and space, while the second bedroom benefits from a generous window frontage.
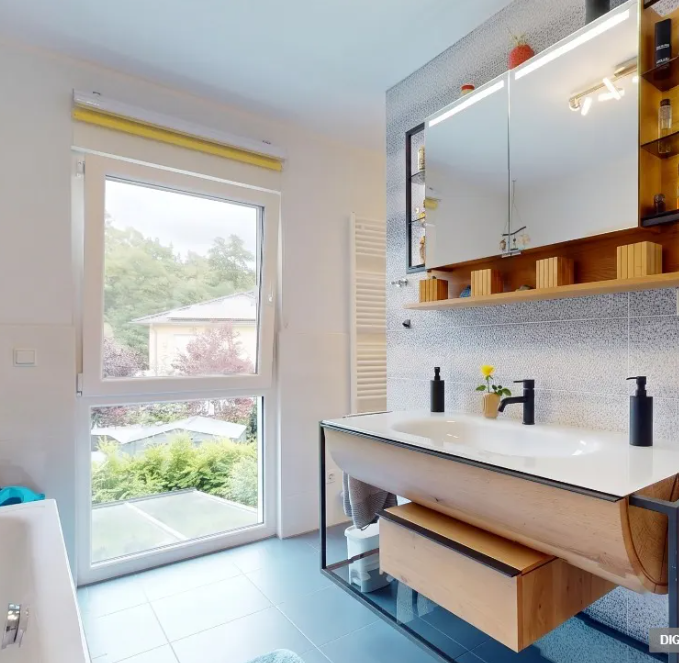
The family bathroom impresses with Grohe fittings, floor-to-ceiling glazing, a walk-in rain shower, bathtub, heated towel rail and a separate WC area.
Underfloor heating provides warmth throughout the house, supplied by a Vaillant gas central heating system, which also provides hot water. The energy concept is complemented by a ventilation system with heat recovery. Triple-glazed uPVC windows and electric roller shutters provide excellent thermal insulation.
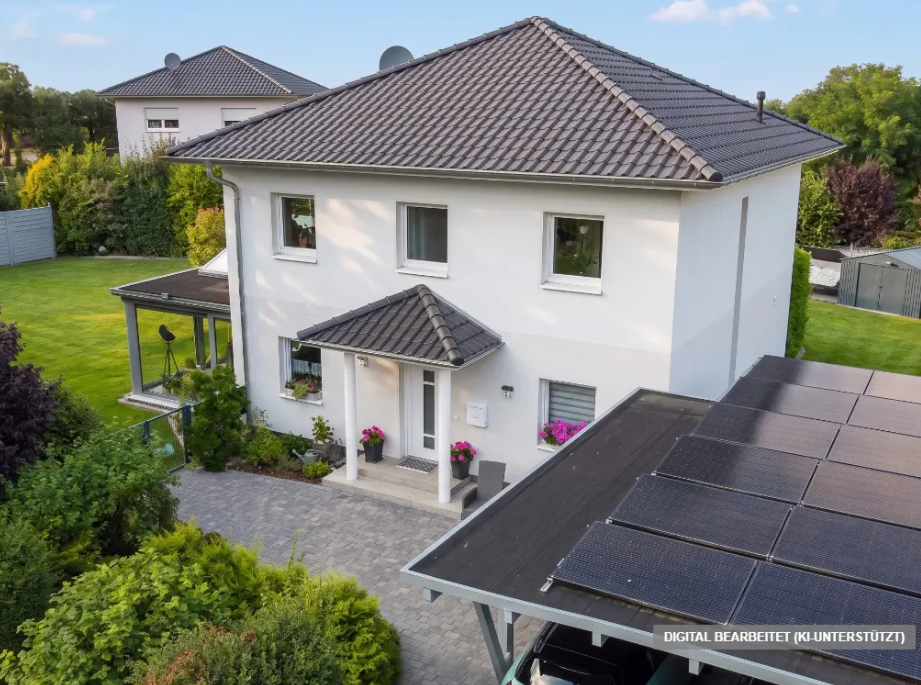
A photovoltaic system installed on the carport roof is connected to a 6 kW battery storage system. A water softening system protects the property's plumbing and appliances. The house achieves an energy efficiency rating of B, complies with all German Building Energy Act (GEG) requirements and features an insulated attic space providing additional storage.
A 3D virtual tour allows prospective buyers to explore all rooms online in advance.
Request all property details
Ihre Immobiliensuche
Last updated: October 2026
Suissemont Estates ("we", "us", "our") provides residential real estate listings and advisory services in Switzerland. This policy explains what personal data we collect through this website, why we collect it, and the choices you have.
When you use this site, we may collect: contact details you submit through forms (name, email, phone, message); property search activity, including listings you view, so we can show you a "recently viewed" section; and basic technical data such as browser type and pages visited, used only to keep the site working properly.
We use your information to respond to enquiries, connect you with the right advisor, show you relevant listings, and improve the site. We do not sell your personal data to third parties.
We use a small number of cookies to remember your preferences, such as whether you've dismissed our cookie notice. See our Cookie Policy for details.
You can ask us what personal data we hold about you, request corrections, or ask us to delete it, by contacting us through our contact page.
Suissemont Estates, Zürich, Switzerland — info@suissemontestates.com
Last updated: October 2026
Cookies are small text files stored on your device when you visit a website. They help the site function and remember your preferences between visits. This page also describes similar technologies we use, such as browser local storage, which work the same way but are not technically cookies.
We use a small, fixed set of essential items — nothing here is used for advertising, and we do not use any third-party tracking or analytics cookies.
| Name | Type | Purpose | Duration |
|---|---|---|---|
| PHPSESSID | Cookie | Keeps you signed in (as a client account or as an admin) and remembers which properties you've recently viewed, while you're browsing. | Until you close your browser |
| sme_lang | Cookie | Remembers which language you've chosen (English or German), so you don't have to reselect it on every visit. | 1 year |
| sme_cookie_consent | Local storage | Remembers that you've seen and dismissed this cookie notice, so we don't show it to you again. | Until you clear your browser data |
| sme_announce_dismissed | Session storage | Remembers that you've closed the announcement banner at the top of the site, for the rest of that browsing session. | Until you close the browser tab |
Most browsers let you view, block, or delete cookies through their settings. Since everything we use here is essential to the site working the way you'd expect (staying signed in, remembering your language, not re-showing the same notice), blocking these means those features simply won't be remembered between visits — nothing else on the site will stop working, and no other browsing data is collected as a result.
If the cookies or storage we use ever change, we'll update this page to reflect that.
If you have questions about this cookie policy, contact us at info@suissemontestates.com.